
30 Jul The Honest Pros and Cons of Building a Barndominium in Texas Hill Country
There’s no shortage of barndominium content online, and most of it breaks down the same way: steel is durable, open floor plans are great, barndominiums are cheaper than traditional homes, and the cons are limited to insulation costs and narrow resale markets. That’s not wrong — but it’s not the complete picture for someone building in the Texas Hill Country specifically. The barndominium pros and cons in the Texas Hill Country have a regional dimension that generic content doesn’t capture, because this is a fundamentally different building environment than the flat rural markets where most barndominium data is generated.
At CMW General Contractors, we build barndominiums across Spring Branch, Bulverde, Boerne, Canyon Lake, Kerrville, Marble Falls, and the surrounding Hill Country. This is our honest assessment — the real advantages and the genuine limitations — for buyers considering a barndominium on Hill Country land.
The Real Pros of a Barndominium in the Texas Hill Country
Steel Frame Durability in Texas Weather
The Hill Country is not a gentle climate. Hail storms are frequent and severe — Kendall and Comal counties see some of the highest hail frequency in the state. Summer heat is extreme and relentless. The occasional hard freeze creates rapid thermal cycling. And the region sits in a corridor that sees significant wind events.
A steel-framed barndominium handles all of this better than wood-frame construction in meaningful ways. Steel doesn’t warp, crack, or rot. It’s inherently fire-resistant. It performs well in high-wind events. Metal roofing holds up to hail far better than asphalt shingles — which matters not only for longevity but for insurance costs over time. If you’re building something meant to last 40–60 years in Texas, the structural case for steel is genuinely strong. For more on how metal structures perform after severe weather, see our post on hail damage repair in the Hill Country.
Open Floor Plan Flexibility
Because a barndominium’s structural load is carried by the steel frame rather than interior walls, you have genuine flexibility in how you configure interior space. Large open-concept living areas, vaulted ceilings that would be prohibitively expensive in a wood-frame home, and the ability to integrate a workshop or equipment bay under the same roof are all real advantages that attract buyers to the barndominium format.
For Hill Country landowners who want a home that functions as both a residence and a working property — with space for a tractor, side-by-side, or equipment — the barndominium’s ability to incorporate both under one roof is a practical advantage with no real equivalent in traditional construction.
Aesthetic Fit with the Hill Country Landscape
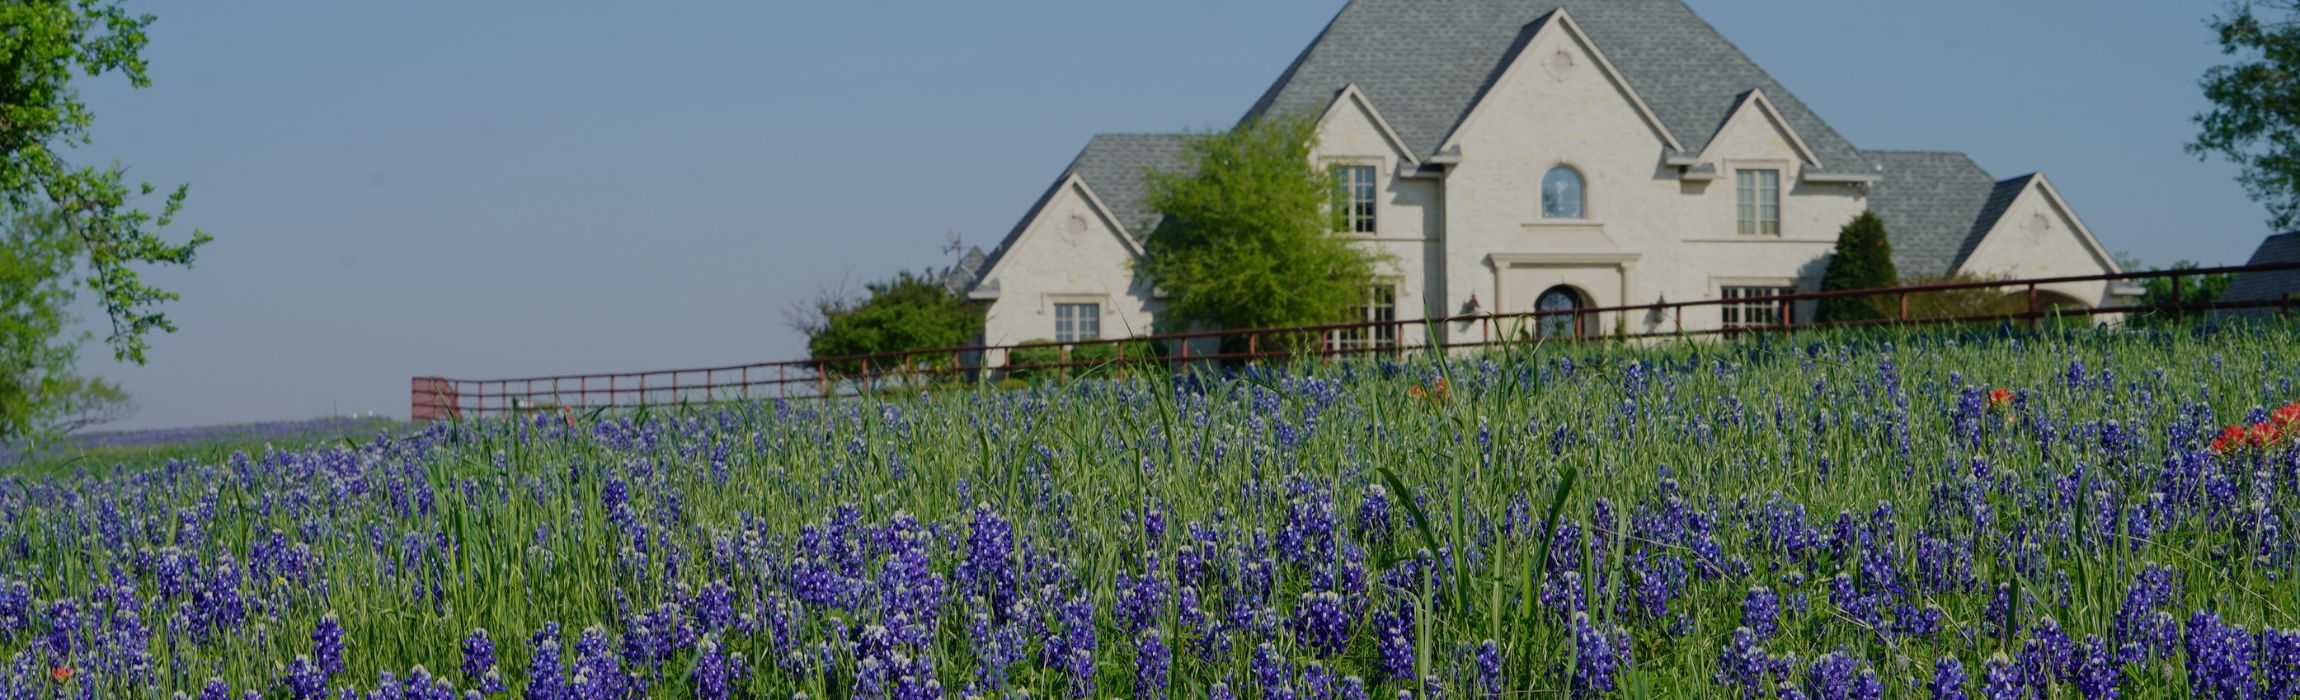
This one gets underweighted in generic pros/cons lists, but it matters. The Hill Country has a distinct architectural identity — cedar, limestone, metal roofing, clean horizontal lines, structures that feel like they belong on the land rather than imported from a suburban subdivision. A well-designed barndominium fits that aesthetic naturally in a way that a standard stick-frame home often doesn’t. If you’re building on acreage with long views and natural terrain, a barndominium looks right.
Long-Term Maintenance Advantages
Steel and metal exterior panels require significantly less ongoing maintenance than wood siding or painted surfaces. No repainting every five to seven years. No wood rot to address. No termite concerns in the structural frame. Over a 20–30 year ownership horizon, these maintenance savings are real, even if they’re harder to quantify at the design stage than an upfront cost comparison.
Strong Resale Market in an Active Hill Country Corridor
The generic con about barndominiums having a limited resale market is less applicable in the Hill Country than it is in thin rural markets. The San Antonio–Hill Country corridor is one of the most active real estate markets in Texas. Buyers purchasing acreage here specifically want the barndominium lifestyle — and the market has matured to the point where a properly permitted barndominium appraises, finances, and sells comparably to a traditional custom home. According to the National Association of Realtors, rural residential property values in active markets like the Hill Country corridor have appreciated consistently — and barndominium properties with good land fundamentals have participated in that appreciation. For a deeper look at the investment case, see our post on whether barndominiums are a good investment in Texas.
The Real Cons of a Barndominium in the Texas Hill Country
Site Costs Are Higher Than Most Buyers Expect
This is the most significant Hill Country–specific con, and it’s almost entirely absent from national barndominium content. The limestone terrain, sloped lots, and rural utility infrastructure that define the Hill Country add substantial pre-construction costs that simply don’t exist on flat land in East Texas or Central Oklahoma — where most barndominium cost data is generated.
Rock removal, engineered foundations for challenging soil conditions, well drilling, aerobic septic systems, electric service extension, and access road construction can collectively add $60,000 to $100,000 or more to a project before a single structural component goes up. Buyers who budget based on statewide or national averages frequently discover this gap in the worst possible way — mid-project, when the site prep bills come in. Our post on what it really costs to build a barndominium in the Hill Country in 2026 addresses this in full detail.
Insulation Is Non-Negotiable — and Not Cheap
A metal building without proper insulation is a tin oven in July and a refrigerator in January. Spray foam insulation on the interior of the metal shell is the standard for any barndominium you intend to live in comfortably, and it’s meaningfully more expensive than the fiberglass batts used in wood-frame construction. This is a fixed cost for any livable barndominium — it’s not a line item you can reduce to save money without seriously compromising the home’s comfort and energy performance.
Relatedly, HVAC systems for open-concept barndominium floor plans with high ceilings require more careful sizing than systems for conventionally compartmentalized homes. Undersized or improperly configured HVAC is one of the most common complaints from barndominium owners who built with less experienced contractors. Getting this right at the design stage — not as an afterthought — is essential.
Financing Is More Complex Than a Standard Home Purchase
A barndominium can be financed — but it requires more navigation than a conventional home purchase. The structure must be properly permitted as a residential home, built to residential code, and appraised as such. Not all lenders have experience with barndominium construction loans; some who don’t will either decline or impose less favorable terms. USDA rural development loans work well for qualifying properties, but the process requires a lender who understands the product. This is a real friction point that adds time and complexity to the financing phase compared to buying a traditionally built home.
Acoustic Considerations in Open-Plan Living
This is one that catches people off guard after move-in. Open floor plans and high ceilings that feel airy and expansive also carry sound extremely well — in both directions. A conversation in the kitchen is audible in the bedroom. A child’s TV carries through the entire structure. Addressing acoustics thoughtfully at the design stage — through strategic room placement, sound-absorbing insulation choices, and mechanical system placement — makes a significant difference in livability. It’s not a reason not to build a barndominium, but it’s a real consideration that deserves attention during design.
Not All Contractors Are Equally Qualified
The barndominium’s growth in popularity has attracted contractors whose primary background is agricultural steel building — not residential construction. A metal barn and a residential barndominium are fundamentally different products, even when they look similar from the outside. A residential barndominium requires proper permitting, residential code compliance, a licensed electrical system, permitted plumbing, and a foundation designed for habitation. An agricultural building contractor who hasn’t navigated this distinction can produce a structure that’s difficult or impossible to finance, insure, or sell as a home.
Before hiring any contractor for a barndominium build, verify that they have documented experience building barndominiums permitted and constructed to residential code — not just steel buildings. Our guide to questions to ask a Hill Country contractor and complete contractor selection guide give you a framework for that vetting process.
How a Barndominium Compares to a Traditional Custom Home in the Hill Country
For buyers choosing between a barndominium and a traditional stick-frame custom home, the honest comparison in the Hill Country looks like this:
- Cost: At comparable finish levels, the gap is narrower than national content suggests — roughly 10–20% in favor of the barndominium in most Hill Country scenarios, not the 40–50% sometimes claimed online. The structural savings on the shell are real; they’re partially offset by spray foam insulation, HVAC complexity, and the Hill Country site cost premium that applies to both building types.
- Durability: Steel frame advantage is real, particularly for hail, fire, and wind resistance.
- Design flexibility: Barndominium advantage on open floor plans and ceiling heights. Traditional home advantage on exterior architectural complexity.
- Resale: Roughly comparable in active Hill Country markets for properly permitted builds. Traditional homes have a broader buyer pool in thinner markets.
- Financing: Traditional home is easier to finance. Barndominium is financeable but requires more lender navigation.
For a more detailed comparison of these two building types, see our posts on stick-frame homes vs barndominiums and barndominium vs traditional custom home.
Who Should Build a Barndominium in the Hill Country?
A barndominium is the right choice when:
- You want a large, open-concept floor plan that a wood-frame home would make prohibitively expensive.
- You want a structure that integrates living space and functional work or storage space under one roof.
- You’re building on rural acreage where the aesthetic fits the land and the lifestyle.
- You have a realistic budget that accounts for Hill Country site conditions — not just statewide averages.
- You’re working with a licensed general contractor with documented residential barndominium experience.
A barndominium is probably not the right choice when:
- Your primary motivation is cost savings and your budget is tight — the Hill Country site premium reduces the cost advantage significantly.
- You’re building in a thin resale market where the buyer pool for barndominiums is limited.
- You want a highly detailed exterior architectural character (stone facades, complex rooflines, traditional window arrangements) — a traditional custom home is better suited for that.
Frequently Asked Questions
Are barndominiums cheaper to build than traditional homes in the Hill Country?
Marginally, at comparable finish levels — typically 10–20% less per square foot on the structure itself. However, the Hill Country site prep premium (rocky terrain, rural utilities, sloped lots) applies equally to both building types and represents the largest variable in total project cost. Buyers expecting 40–50% savings based on national content are consistently surprised by what Hill Country land actually costs to build on.
Are barndominiums safe in Texas storms?
Generally yes — steel-frame structures perform well in high-wind events and are more fire-resistant than wood-frame homes. Metal roofing handles hail significantly better than asphalt shingles. The main weather-related risk for barndominiums is improper insulation and moisture management, which aren’t storm risks but livability risks over time. A properly built barndominium with good spray foam insulation and a sealed envelope is a durable structure for Texas weather conditions.
Do barndominiums hold their value in the Hill Country?
Yes, when properly permitted and built to residential code. In active Hill Country markets, barndominium values track comparably to traditional custom homes on similar acreage. Land appreciation is a significant driver of long-term value in this region, and barndominium properties participate in that appreciation. See our post on barndominium investment value in Texas for the full picture.
What’s the biggest mistake buyers make when building a barndominium in the Hill Country?
Underestimating site and utility costs based on statewide or national averages, and hiring a contractor without verifying their residential barndominium experience specifically. These two mistakes together are responsible for the majority of the barndominium projects that go significantly over budget or produce structures that can’t be properly financed or insured.
Where does CMW build barndominiums in the Hill Country?
We build throughout the region — from our home base in Spring Branch and Bulverde to Boerne, Canyon Lake, Marble Falls, Kerrville, and across the surrounding communities. Visit our barndominium services page to learn more about what we offer.
Talk to CMW Before You Decide
The barndominium vs traditional home decision is worth making with accurate, locally grounded information — not national averages that don’t reflect Hill Country realities. CMW is happy to walk through your specific property, your goals, and your budget and give you an honest assessment of which building type is the better fit.
Contact our team today to start the conversation. We build barndominiums and custom homes throughout the Texas Hill Country, and we’d rather give you the right answer upfront than watch you make a costly decision based on incomplete information.
For further context on the barndominium building process from initial planning to move-in, see our step-by-step barndominium building process guide.
For additional context on what drives construction costs in this region, the USGS Texas Water Science Center documents the geological and hydrological conditions across the Hill Country — useful background for understanding why terrain and soil conditions here create cost variables that flat-land markets simply don’t have.